
Architectural Vector Drawing for Elevations & Building Line Art
Our architectural vector drawing service redraws building photos, elevation sketches and scanned drawings as crisp line art. Architects, developers, real estate marketers and sign makers use it for facade elevations, presentation boards, brochures and engraved plaques, and each building is drawn by hand in Illustrator with even, deliberate strokes. Prices start at $7 per image.
- Facades, rooflines and windows drawn line by line, never auto-traced
- Camera perspective straightened into a flat elevation on request
- Standard turnaround of 24 hours, rush from 6 hours
- QC on every drawing, 2 revisions, money back if it misses the brief
What Is Architectural Vector Drawing?
Architectural vector drawing converts an image of a building, such as a photo, sketch or old print, into line art made of editable paths. Walls, windows, cornices and steps become separate strokes you can scale, recolor or simplify. The result works on a sales board, a website banner, a plaque or a large-format print without going soft.
- Straight verticals and evenly spaced windows
- Line weights that separate outline from detail
- Layered AI, EPS, SVG, PDF or DXF output
Building Line Art for Every Use
These are the people who send us buildings to draw, and what they usually need from the file.
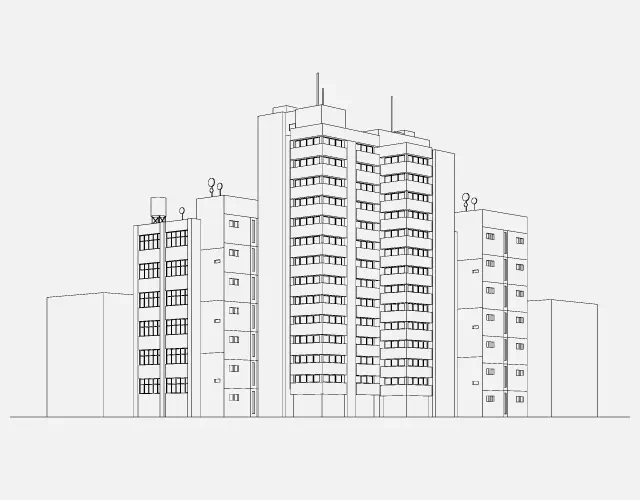
Architects & Engineers
Concept elevations and presentation line work redrawn from sketches, so a board looks finished before the CAD set is.
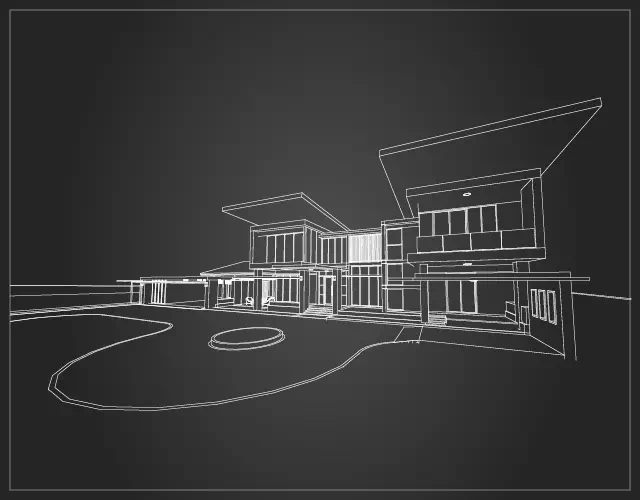
Developers & Real Estate
Building fronts and lobby views for sales brochures, hoardings and listing sites. Pair them with a vector floor plan.
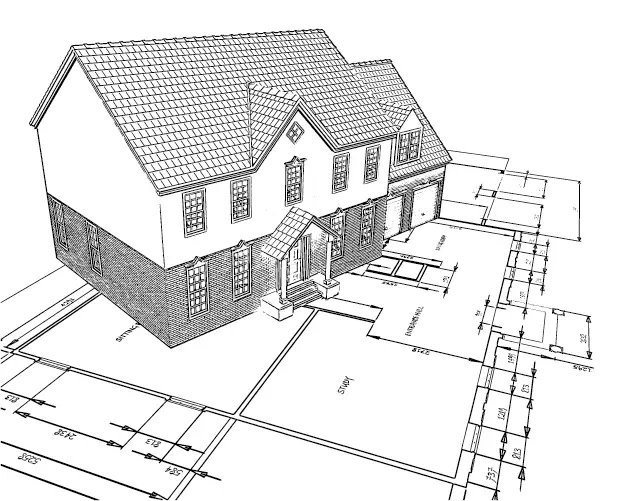
Venues & Event Spaces
Hall, tent and stage outlines for event layouts, seating charts and proposal decks.
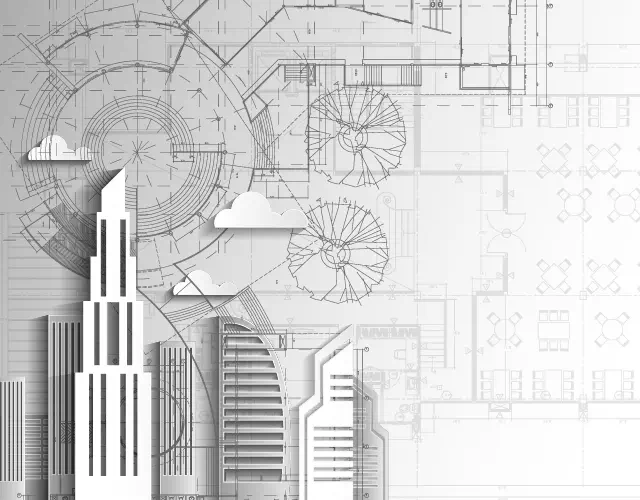
Advertising & Billboards
Skyline and landmark line art that holds up when printed at billboard size.
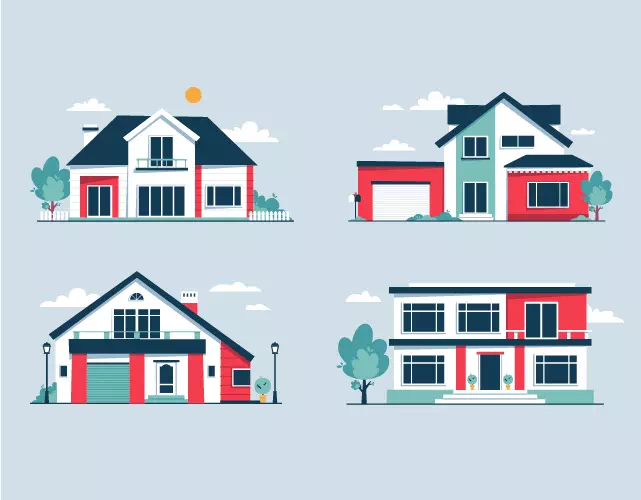
Corporate Headquarters
Head-office facades for annual reports, letterheads, lobby signs and anniversary gifts.
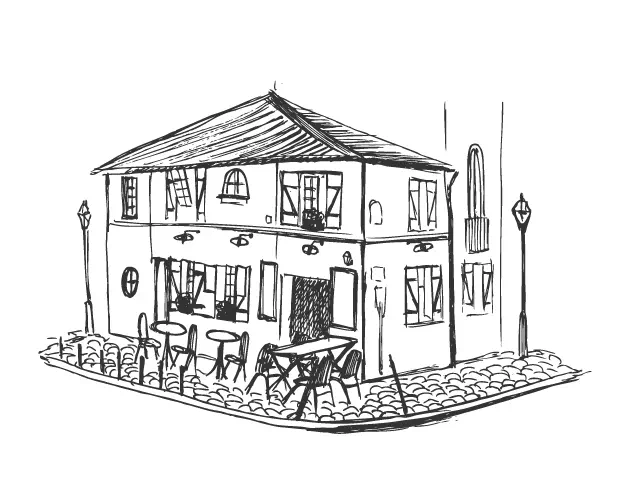
Restaurants & Storefronts
Shopfront illustrations for menus, takeaway bags, window signs and opening-day flyers.
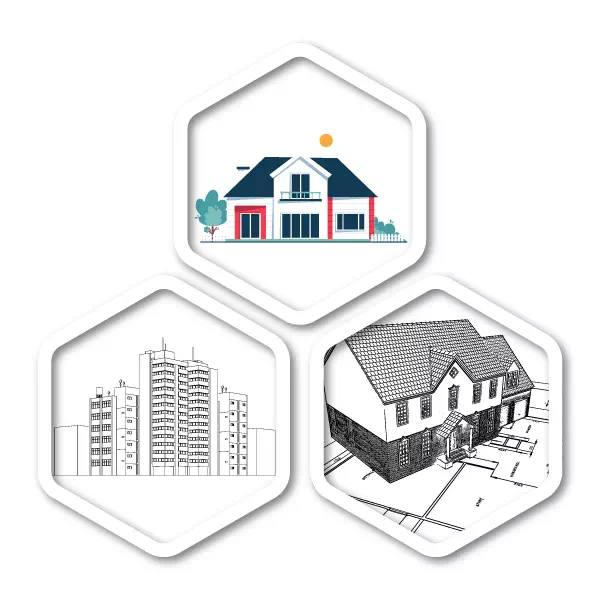
Elevations & Sections
Front, side and rear elevations flattened from photos or redrawn from scanned drawings.
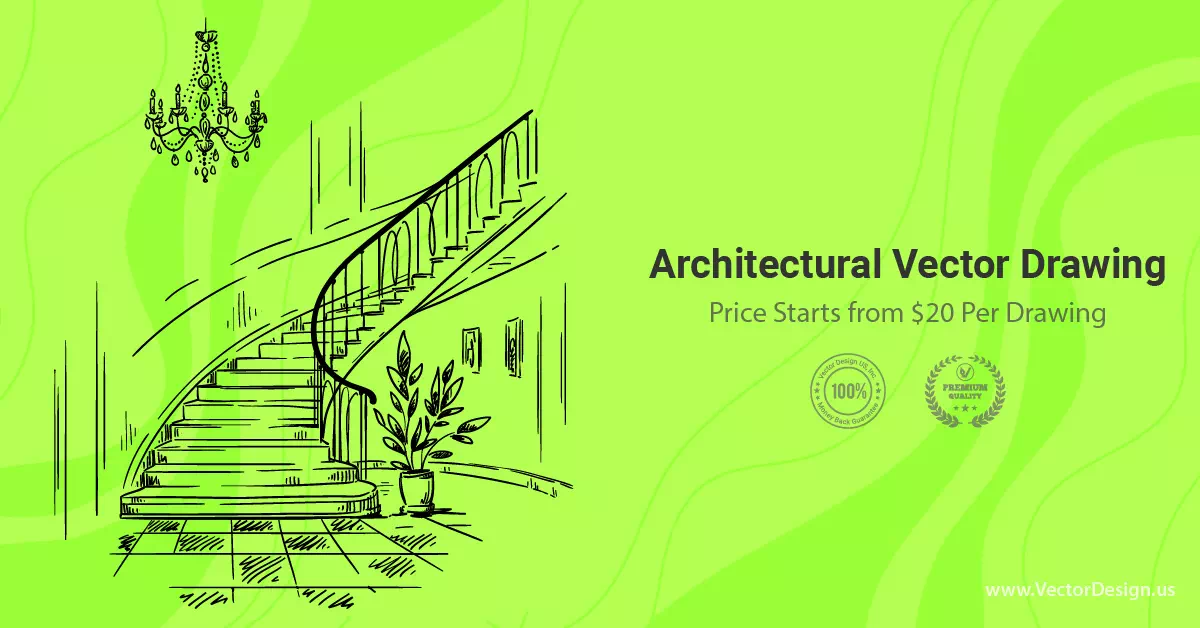
Plaques, Gifts & Engraving
Single-weight building art prepared for etched glass, wood or metal. See laser engraving artwork.
Building Photos Redrawn as Line Art
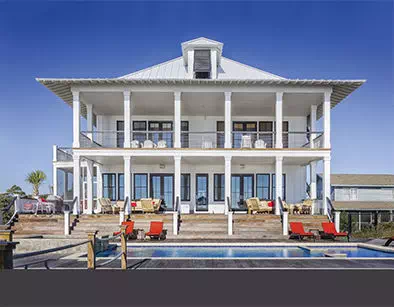
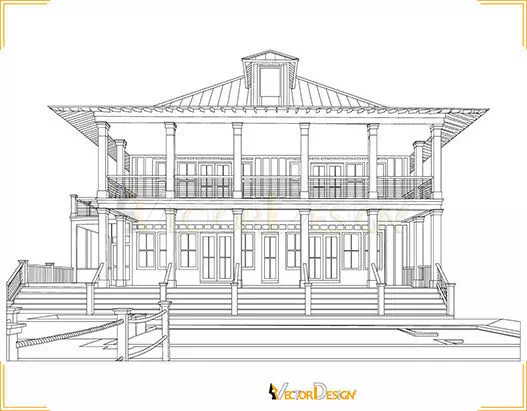
Real projects: the client’s photo on the left, our hand-drawn vector building on the right.
Two-story house photo to line art
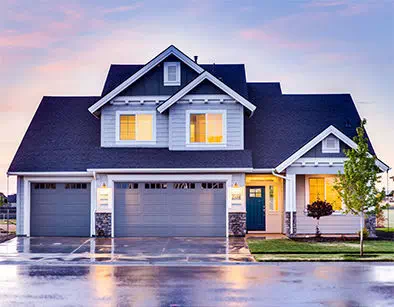
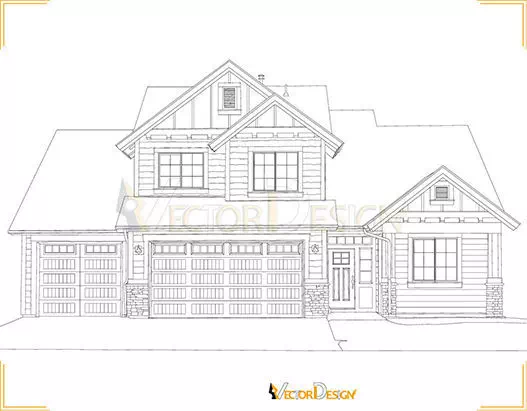
Suburban home photo to line art
Who Uses Our Building Drawings
Anyone who needs a building to look clean and precise on paper, on screen or in metal.
Architectural Drawing Price
A simple single-facade elevation starts at $7 per image. Ornate buildings, multi-wing complexes and photos that need heavy perspective correction take longer and are priced to match; the exact figure is in your emailed quote.
- 24 hours standard, rush from 6 hours (extra charge may apply)
- Two free revisions, backed by a 100% money-back guarantee
- PayPal, Visa or Mastercard accepted
- AI, EPS, SVG, PDF, or DXF for CAD
Drawing a Whole Portfolio?
Developers and firms often want every property drawn in one style. Send three or four buildings first; we lock the line weights and detail level, then quote the rest of the portfolio.
- A shared style guide for every building
- Portfolio pricing confirmed after a sample
- Monthly invoice for ongoing projects
- Unbranded files and NDA on request
Part of our vector line drawing range. Need the inside of the building too? Order a floor plan drawing. Drawing the surrounding streets or campus? Try vector map drawing. Building art meant for etching goes through laser engraving artwork.
Why Architects and Developers Choose Us
Real draftsmanship
Every edge is placed by an illustrator who understands mullions, cornices and repeating bays, not by a tracing algorithm.
Detail you choose
Ask for a bare outline, mid-level detail or full ornament; we hold that level across a whole series.
Files that open anywhere
Layered vectors for Illustrator, SVG for the web and DXF for your CAD workstation.
Accountable studio
Working from Brooklyn since 2010 with 40+ in-house designers, in-house QC and a refund if the drawing misses your brief.
Photo filters & auto-trace
- Leaning walls from lens distortion
- Windows that drift out of line
- Shadows and trees traced as blobs
- Thousands of jagged nodes
Drawn by a Vector Design US illustrator
- Verticals squared and true
- Repeating windows spaced evenly
- Only architectural edges kept
- Smooth paths that are easy to edit
From Street Photo to Elevation
Example: a property developer sends three phone photos of a brownstone and asks for a front elevation for its sales brochure.
- The brief
- Flat front view, black lines on white, stoop and cornice included, trees and parked cars left out, sized for an A4 brochure page.
- What we do
- We correct the camera angle, draw the facade bay by bay, and set heavier strokes for the outline and lighter ones for brick coursing and trim.
- What you receive
- A layered AI and EPS, an SVG for the website and a print PDF, plus a single-weight version for engraving if requested.
How It Works
Share the building
Upload photos, a sketch or a scanned drawing, and say which view and how much detail you need.
Approve the price
We reply by email with an exact quote and delivery time; a PayPal or card payment (Visa, Mastercard) gets the drawing started.
Drawing and QC
An illustrator draws the elevation, then a reviewer checks alignment, spacing and line weights.
Download and adjust
Get AI, EPS, SVG, PDF or DXF files, with two rounds of free changes.
Clients Who Keep Coming Back
“I often receive jpg logos from clients who need to do signage or embroidery, where vector art is required. I’ve used Vector Design for several years and they are always extremely quick and the quality of their vector files is excellent.”Merili LoucksSignage & embroidery · Google review
“I’ve been in the promotional products industry for 45 years and they are the most efficient design company I have worked with.”Don GardinerPromotional products · Google review
“I have used their services on several projects, always timely and very professional. They are our go-to partner.”Scott TurnerRepeat client · Google review
Rated five stars in 500+ Google reviews.
Architectural Vector Drawing FAQs
What is architectural vector drawing?
Architectural vector drawing is the redrawing of a building, elevation or architectural sketch as scalable line art. Every wall, window and roof edge becomes an editable path, so the image stays sharp from a business card to a billboard and can be recolored or simplified in Illustrator, or opened as DXF in CAD.
How much does architectural vector drawing cost?
Pricing starts at $7 per image for a straightforward single facade. Detailed ornament, several wings or heavy perspective correction raise the price. Upload your photos or drawings and we email an exact quote with the delivery time. You pay only after you accept it.
Can you turn a building photo into a flat elevation?
Yes. Send photos taken as square-on as possible, ideally from more than one angle. Our illustrators straighten converging verticals and redraw the front as a flat elevation. Parts hidden in the photos are drawn from what is visible, and we flag anything unclear before finishing.
Do you produce CAD or construction drawings?
No. We create presentation line art, not stamped construction documents. Files can be supplied as DXF so your team can open them in CAD software, but dimensions follow your source material and the drawings are not checked by a licensed architect or engineer.
How long does a building drawing take?
Most single buildings are delivered within 24 hours of payment. A rush option can shorten that to as little as 6 hours, and an extra charge may apply. For a full portfolio or a highly ornate landmark, we confirm a realistic schedule in the quote.
Can you draw several buildings in one matching style?
Yes. Send a reference you like or approve our first drawing, and we record the stroke weights, detail level and colors. Every later building in the series follows those notes, which keeps a developer’s portfolio or a campus set looking like one collection.
How do I pay, and what if I need changes?
We email a quote after reviewing your files; pay by PayPal, Visa or Mastercard and drawing begins. Two free revisions come with every order. If the building line art still misses your brief, the 100% money-back guarantee covers you.
Get Your Building Drawn
Upload photos or drawings of the building. We review them, email an exact price and timeline, and begin once you have paid.