
Vector Floor Plan Drawing for Real Estate, Architects & Builders
Our vector floor plan drawing service turns sketches, scans and old blueprints into clean layouts you can edit, label and print at any size. Realtors, architects, home builders and interior designers send hand sketches, PDF scans or photos of paper plans, and an artist redraws walls, doors, windows, fixtures and room names by hand in Illustrator. Pricing starts at $7 per image.
- Walls, doors, stairs and fixtures redrawn by an artist, not by software
- Room names, areas and dimension text copied from your source
- Ready in 24 hours as standard, or as fast as 6 hours on rush
- Two free revisions and a full refund if the plan misses your brief
What Is Vector Floor Plan Drawing?
A vector floor plan is a top-down layout of a home, office or venue built from lines and shapes instead of pixels. Because every wall and door is a path, the plan stays crisp on a listing photo, a brochure or a large site board, and anyone with Illustrator can move a wall or rename a room later.
- Even wall thickness and clean, closed corners
- Separate layers for walls, furniture and text
- Exports for MLS listings, brochures and signboards
Floor Plans We Redraw
Send whatever you have, from a napkin sketch to a faded blueprint. These are the plan types that arrive most often.
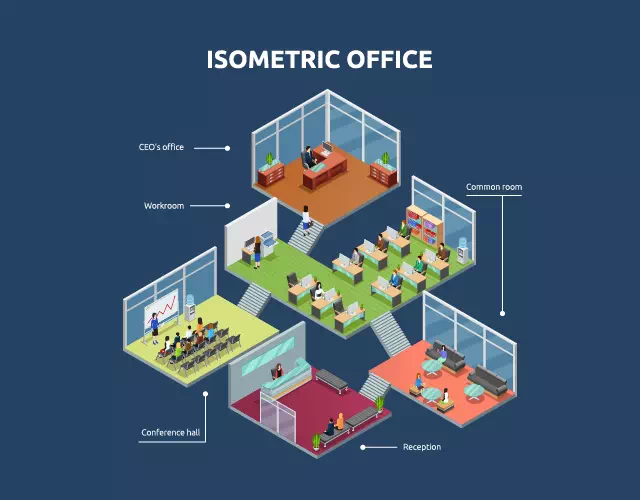
Office & Workspace Plans
Desk rows, meeting rooms and core areas laid out for leasing packs, fit-out proposals and tenant handbooks.
Restaurant & Café Layouts
Seating, bar, kitchen line and service routes drawn for permit sketches, menus and investor decks.
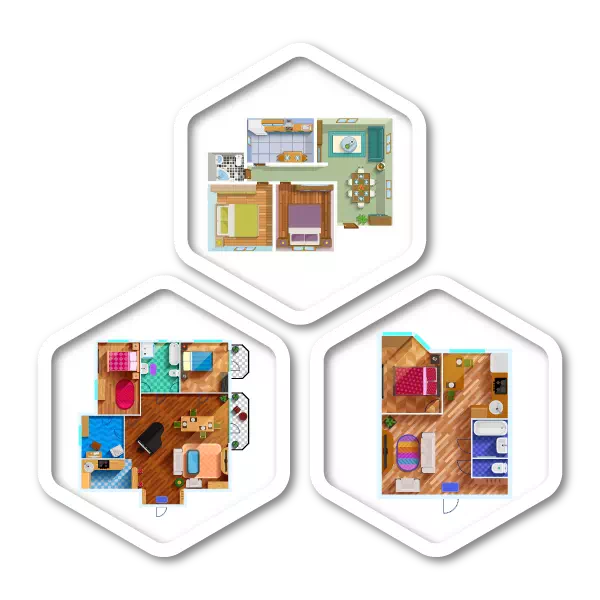
Homes & Apartments
Listing-ready 2D plans with room names and square footage for realtors, landlords and property managers.
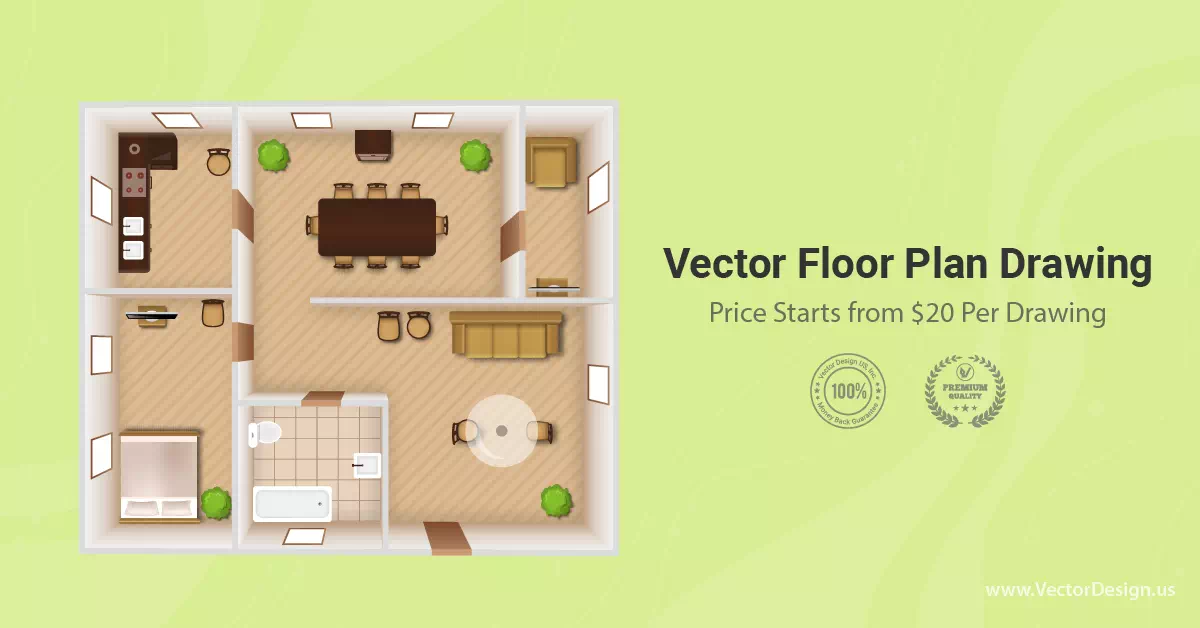
Builder & Developer Plans
Model-home and unit plans in one house style for sales brochures and site boards. Building fronts go to our architectural drawing artists.
Floor Plan Samples: Source and Result
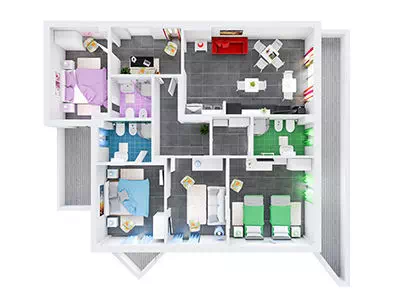
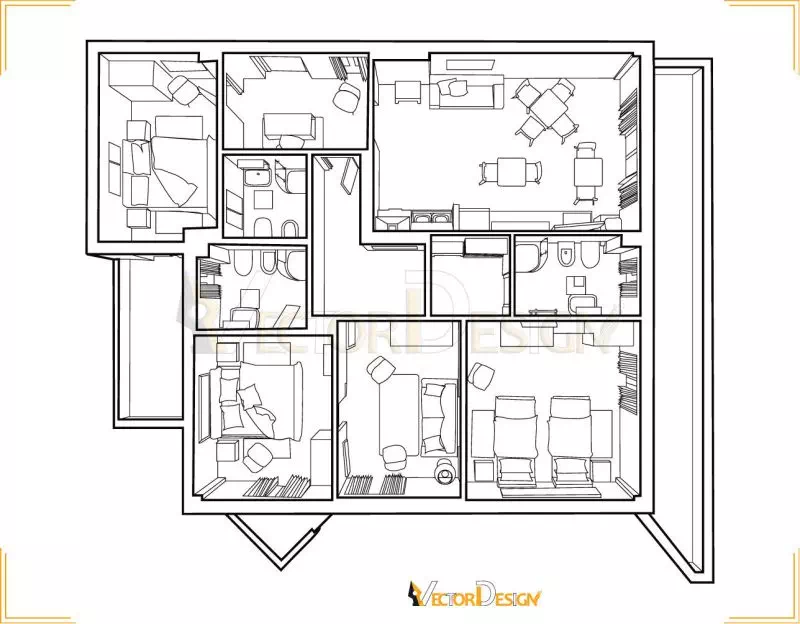
Two real jobs from our artists: the image the client sent on the left, the redrawn plan on the right.
Colored 3D render to 2D line plan
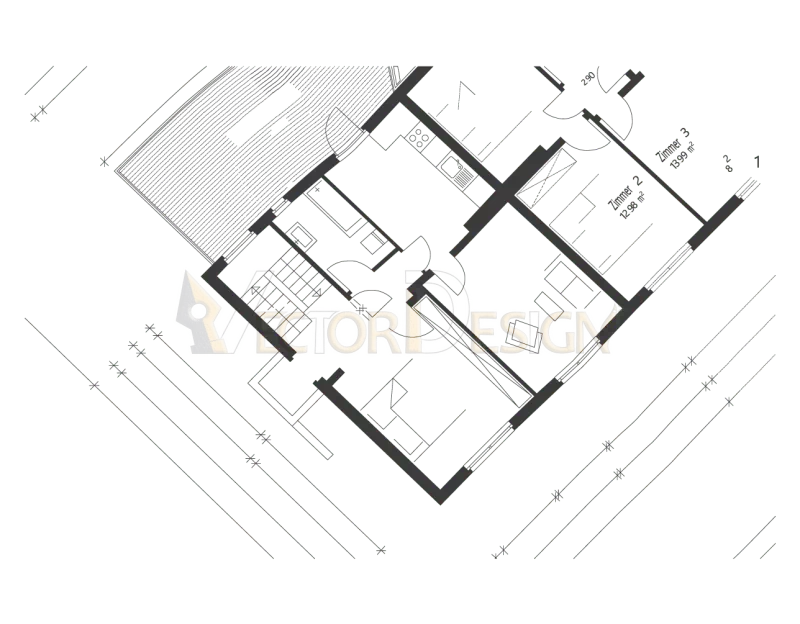
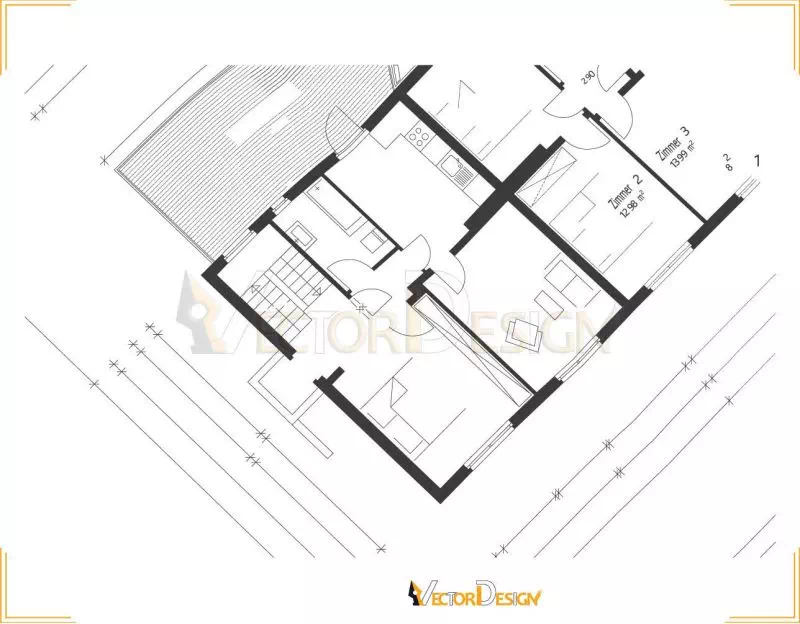
Angled plan photo redrawn as vector
Who Orders Floor Plans From Us
Teams that need a tidy plan quickly but would rather not open CAD for it.
Floor Plan Drawing Price
A one-room or small apartment plan sits near the $7 starting price; multi-floor homes, furnished offices and plans with dense dimension text cost more. Your emailed quote shows the exact figure before you pay.
- Standard return within 24 hours
- Rush in as little as 6 hours (extra charge may apply)
- Pay by PayPal, Visa or Mastercard once you accept the quote
- AI, EPS, SVG, PDF or CAD-friendly DXF
Listing Plans Every Week?
Brokerages and builders with a steady flow of plans can send a sample set. We price your typical plan from it and keep your line weights, fonts and colors on file.
- One plan style kept across every listing
- Per-plan rate quoted from your sample set
- Monthly billing for regular senders
- Plans delivered without our name on them
Floor plans are one part of our vector line drawing services. For building fronts and sections, see architectural vector drawing; for site, campus and neighborhood maps, see vector map drawing; and for plans cut or engraved into wood or metal, see laser engraving artwork.
Why Realtors and Builders Send Us Their Plans
Drawn by a person
An artist redraws each wall and opening in Illustrator, so lines meet properly and nothing is guessed by an auto-trace tool.
Your style, every time
Wall weight, fonts, fill colors and north arrow are saved to your account, so plan forty looks like plan one.
Editable after delivery
Layered files let your team rename a room or shift a door without sending the plan back.
Around since 2010
A Brooklyn company with 40+ in-house designers, QC on every file and a money-back promise if a plan misses the brief.
Phone scans & auto-trace
- Crooked walls and wavy lines
- Blurry room labels nobody can edit
- Specks and coffee stains traced as shapes
- Plans that pixelate on a large print
Redrawn by a Vector Design US artist
- Straight walls at consistent thickness
- Live, editable room text
- Only the lines that belong on the plan
- Sharp at listing, brochure or board size
Sketch to Listing Plan, Step by Step
Example: a real estate agent sends a phone photo of a hand-measured sketch for a two-bedroom apartment listing.
- The brief
- Black-and-white plan, room names and dimensions exactly as written on the sketch, sized for a listing photo slot and a printed flyer.
- What we do
- An artist redraws walls at one thickness, places doors, windows and kitchen fixtures, sets the labels in a clear sans-serif and checks every number against the sketch.
- What you receive
- An editable AI file plus EPS, SVG and print PDF versions, with the style notes stored for the agent’s next listing.
How It Works
Upload your plan
Send a sketch, scan, photo or old PDF and note the room names, units and look you want.
Get an exact quote
We look at the plan and email a price and delivery time. Paying by PayPal, Visa or Mastercard starts the drawing.
Drawing and checks
An artist redraws the layout; QC compares walls, openings and every label with your source.
Receive and refine
Download AI, EPS, SVG, PDF or DXF files and ask for up to 2 free revision rounds.
What Long-Time Clients Say
“I often receive jpg logos from clients who need to do signage or embroidery, where vector art is required. I’ve used Vector Design for several years and they are always extremely quick and the quality of their vector files is excellent.”Merili LoucksSignage & embroidery · Google review
“I’ve been in the promotional products industry for 45 years and they are the most efficient design company I have worked with.”Don GardinerPromotional products · Google review
“I have used their services on several projects, always timely and very professional. They are our go-to partner.”Scott TurnerRepeat client · Google review
Rated five stars in 500+ Google reviews.
Vector Floor Plan Drawing: Your Questions Answered
What is vector floor plan drawing?
Vector floor plan drawing means redrawing a building layout as scalable lines and shapes rather than pixels. Walls, doors, windows, fixtures and labels become editable paths, so the plan prints sharply on flyers or boards and can be changed later in Illustrator or opened as a DXF in CAD software.
How much does a vector floor plan drawing cost?
Plans start at $7 per image. A small apartment or single-room layout stays close to that, while multi-level homes, furnished offices and plans with many dimensions are priced higher. Upload the plan and we email an exact quote; nothing is charged until you accept it and pay.
What can I send you to draw from?
Hand sketches, phone photos of paper plans, scanned blueprints, old PDFs and screenshots all work. Mark any measurements or room names you want shown. We redraw what the source shows and copy your numbers; we do not measure the property or certify plans for permits.
How fast will I get my floor plan?
Standard delivery is 24 hours after payment. If a listing goes live tomorrow morning, ask for rush, which can return a plan in as little as 6 hours and may cost extra. For a large set of unit plans, we confirm the delivery schedule in your quote.
What files will I get back?
You receive AI and EPS for editing, SVG for websites, PDF for print and DXF if your architect or contractor wants to open the plan in CAD. Walls, fixtures and text sit on separate layers, so anyone on your team can update a room name or move a door.
Can you add furniture, colors or square footage?
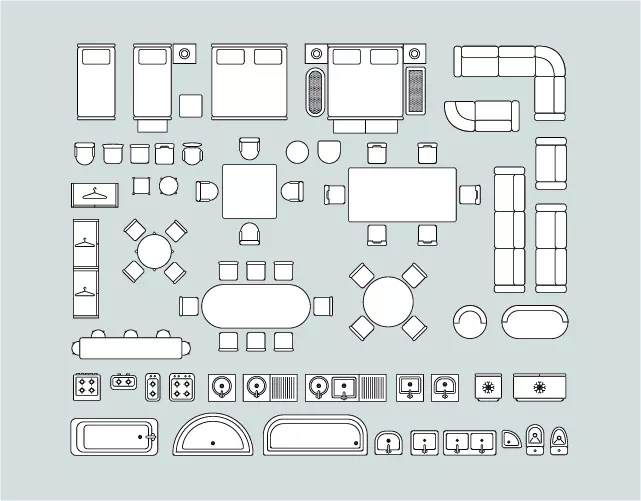
Yes. Tell us whether you want an empty layout, furniture symbols, colored floors or area labels, and send any figures you want displayed. We follow your brand colors and fonts. Square footage is copied from the numbers you give us rather than calculated by our artists.
How do payment, revisions and refunds work?
After you upload, we review the plan and email an exact quote. You pay by PayPal, Visa or Mastercard and drawing starts. Every order includes 2 free revisions, and if the finished plan still misses your brief, our 100% money-back guarantee applies.
Send Us Your Floor Plan Sketch
Upload a sketch, scan or photo. We check it, email a fixed price and delivery time, and start drawing once payment is in.